
Price Reduction

Address
5480 N Sand Branch Road, Ipava, IL
Price
$ 189,900
Property Attributes
- MLS#PA1269684
- TypeSingle Family
- Listing Status Active
- CountyFULTON
- CityIpava
- AreaPAAR Area
- Zip61441
- Style
- Year Built1900
- Taxes$ 834
- Price$ 189,900
- Bedrooms4
- Full Bathrooms2
- Half Bathrooms0
- Sqr Footage1626
- Lot Size1.2 Acres
Data Source:
Regional MLS Alliance
Property Description
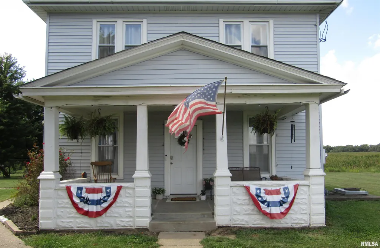
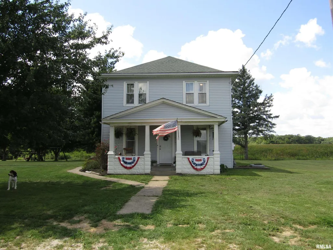
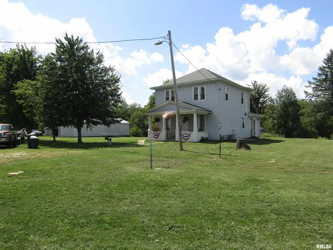
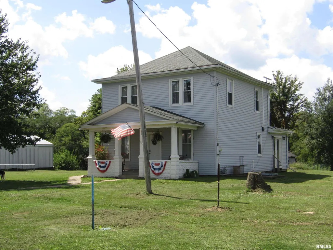
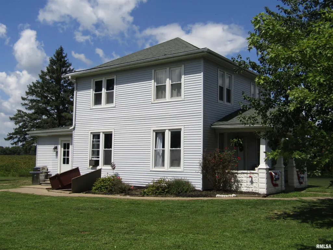
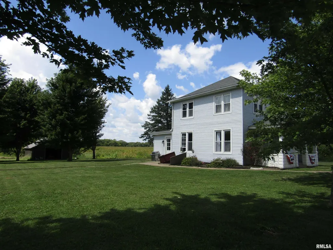
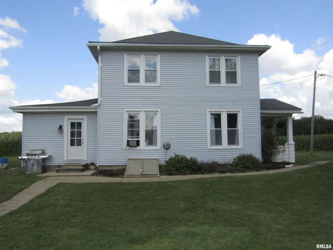
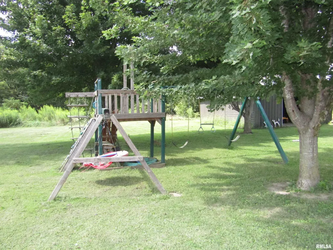
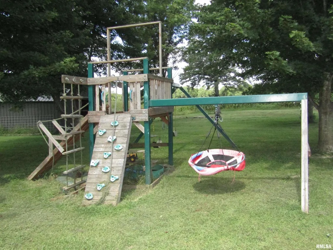
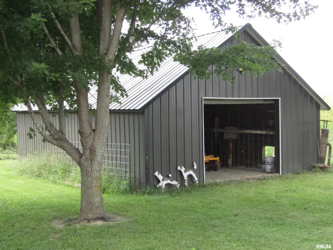
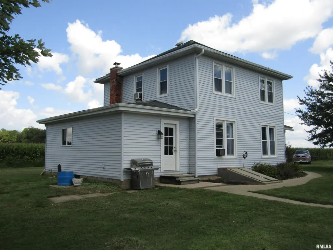
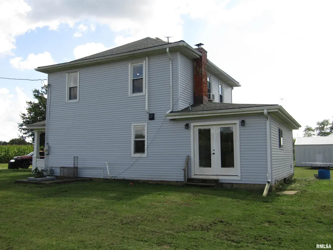
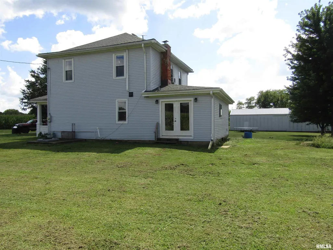
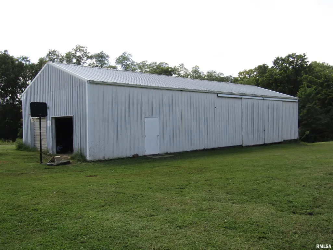
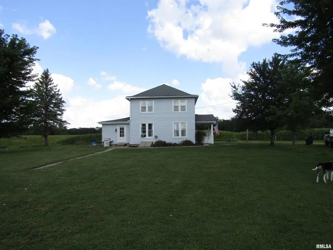
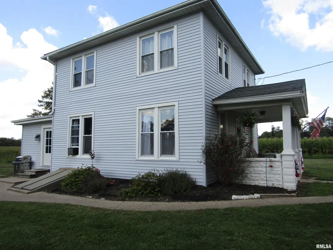
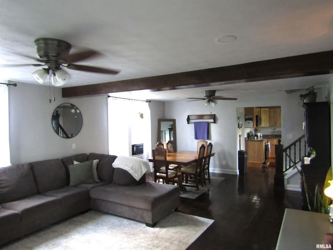
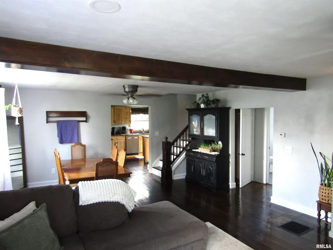
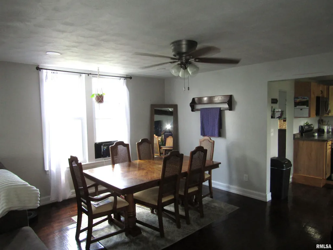
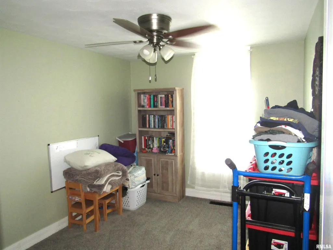
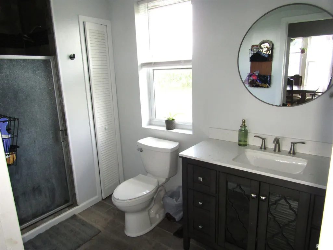
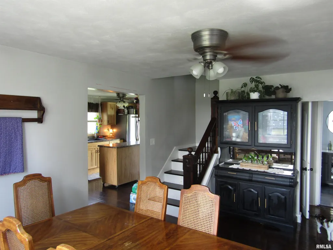
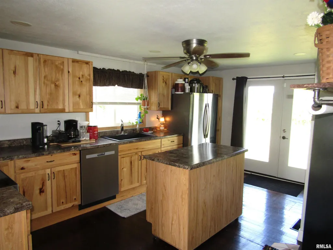
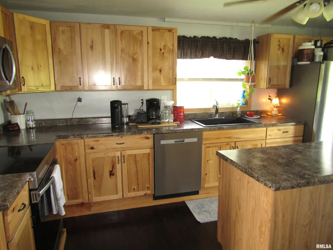
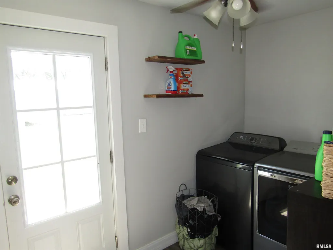
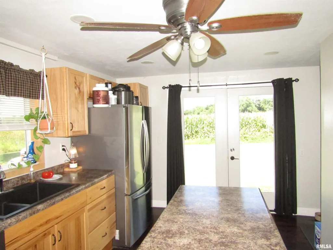
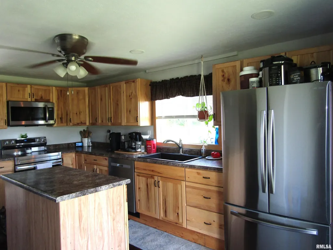
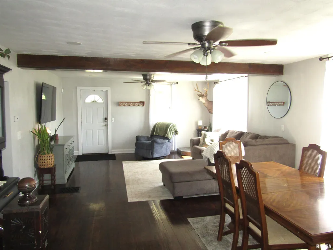
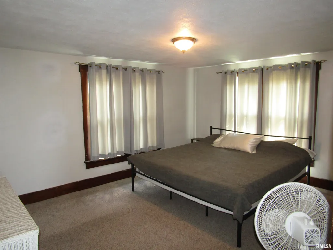
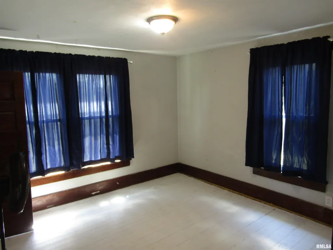
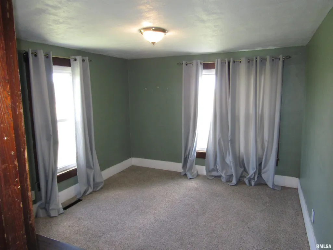
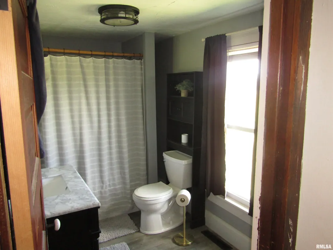
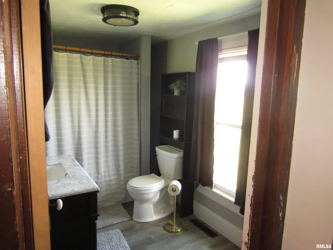
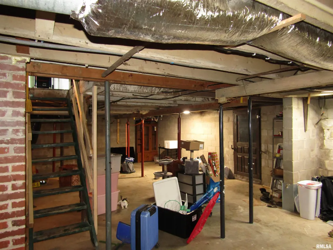
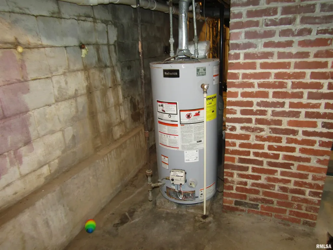
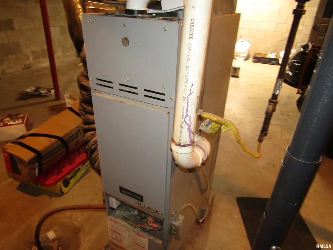
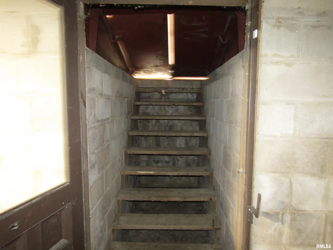
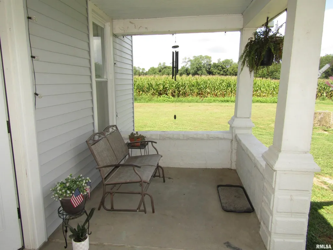
Welcome home to this remodeled 4-bedroom, 2-bathroom Four Square, offering plenty of space inside and out! The updated kitchen features beautiful hickory cabinetry and newer appliances, while replacement windows, vinyl siding, a newer furnace, and 200-amp electrical service provide important updates throughout the home. The property offers a great front porch, generous outdoor space, and a basement with both interior and exterior access. The home is currently served by city water and the back spigot and basement spigot are served by their private well, offering added flexibility for the new owner. Outside is where this property really stands out! A 70’ x 30’ pole barn provides an impressive amount of space for vehicles, a workshop, hobbies, equipment, or storage. Additional storage sheds are also included, and the swing set and playground equipment stay with the property. A spacious home, substantial outbuilding, and numerous updates make this property one you’ll want to see! Seller will retain the first-floor white curtains and washer and dryer. ADT security system is transferable; current service is approximately $45/month.
| High School |
|---|
| Astoria High School |
| Price History | |
|---|---|
| 8/28/2026 | Listed $199,900 |
| 9/22/2026 | 6$189,900 |
General Features
| Living Area | 1626 |
|---|---|
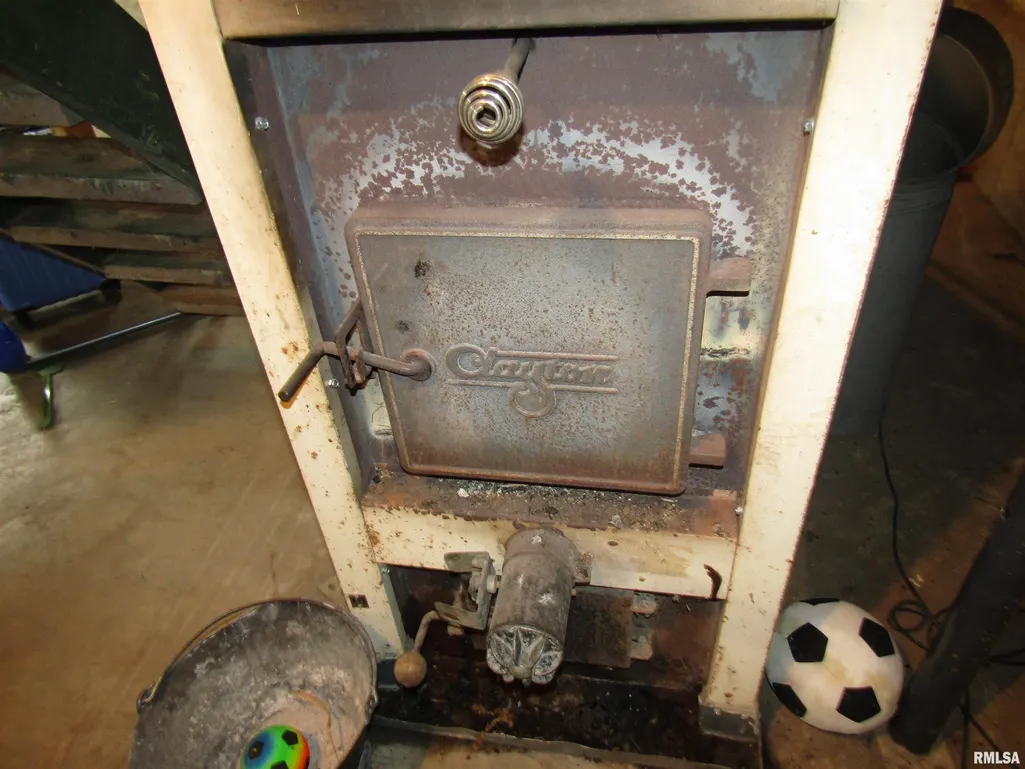
| Heating | Electric,Wood,Forced Air,Electric Water Heater,Window Unit(s) |
| Roof | Shingle |
| Appliances | Dishwasher,Range Hood,Microwave,Range,Refrigerator,Water Purifier |
| Garage Spaces | 1 |
| Construction Materials | Frame,Vinyl Siding |
| Year Built | 1900 |
| Levels | Two |
| Property Subtype | Single Family Residence |
| Tax Year | 2025 |
| County | Fulton |
| New Construction | No |
| Property Type | Residential |
| Subdivision Name | None |
| Garage Y/N | Yes |
| Full Baths | 2 |
| Status | Active |
| Directions | West on Sand Branch |
| High School | Astoria |
| City | Ipava |
| Tax Annual Amount | 834.44 |
| Current Financing | Cash,Conventional,FHA,USDA,VA |
| MLS Area Minor | PAAR Area |
| Standard Status | Active |
| Year Built Source | Public Records |
Interior Features
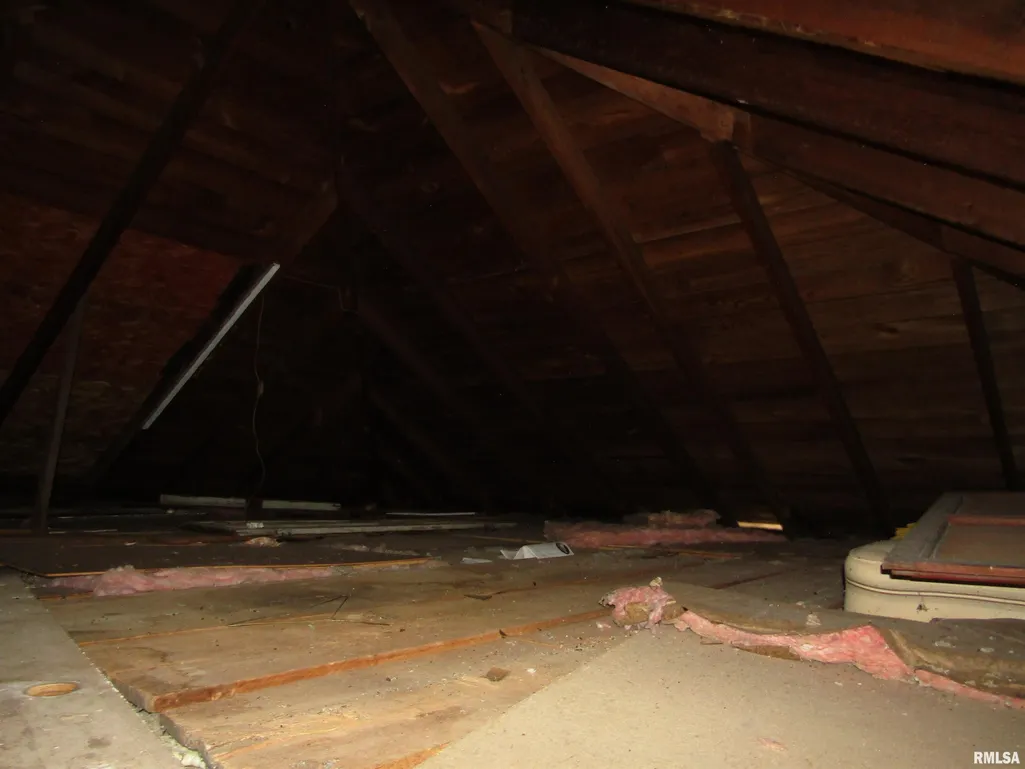
| Interior Amenities | Attic Storage |
|---|---|
| Basement | Full,Unfinished |
| Total Bedrooms | 4 |
| Total Baths | 2 |
Exterior Features
| Exterior Amenities | Shed(s),Replacement Windows |
|---|---|
| Parking Features | On Street,Parking Pad,Parking Garage |
| Lot Features | Level |
| Water Source | Private,Public,Septic System |
| Foundation Details | Block |
| Building Area Total | 1626 |
| Lot Dimensions | 194.7 x 234 x 217 x 250 |
| Lot Size Acres | 1.2 |
| Road Surface Type | Paved |
Amenities
- Foreclosure
- Views
- Short Sale
- New Construction
- Adult 55+
- Lease To Own
- No HOA Fees
- Furnished
- Primary On Main
- Air Conditioning
- Seller Finance
- Green
- Fixer Upper
- Horse
- Golf
- Fireplace
- Deck
- Garage
- Basement
- Pool
Property vs Single Family Average in 61441
Price
Taxes
Year Built
Visits
 Midwest Real Estate Data (MRED) All information deemed reliable but not guaranteed. All properties are subject to prior sale, change or withdrawal. Neither listing broker(s) or information provider(s) shall be responsible for any typographical errors, misinformation, misprints and shall be held totally harmless. Listing(s) information is provided for consumer's personal, non-commercial use and may not be used for any purpose other than to identify prospective properties consumers may be interested in purchasing. The data relating to real estate for sale on this website comes in part from the Internet Data Exchange program of the Multiple Listing Service. Real estate listings held by brokerage firms other than Brilliant Real Estate - Central Illinois may be marked with the Internet Data Exchange logo and detailed information about those properties will include the name of the listing broker(s) when required by the MLS. Copyright ©2026 All rights reserved.Based on information submitted to the MLS GRID as of September 25, 2026 6:30 PM UTC All data is obtained from various sources and may not have been verified by broker or MLS GRID. Supplied Open House Information is subject to change without notice.
Data is updated as of September 25, 2026 6:30 PM UTC
Midwest Real Estate Data (MRED) All information deemed reliable but not guaranteed. All properties are subject to prior sale, change or withdrawal. Neither listing broker(s) or information provider(s) shall be responsible for any typographical errors, misinformation, misprints and shall be held totally harmless. Listing(s) information is provided for consumer's personal, non-commercial use and may not be used for any purpose other than to identify prospective properties consumers may be interested in purchasing. The data relating to real estate for sale on this website comes in part from the Internet Data Exchange program of the Multiple Listing Service. Real estate listings held by brokerage firms other than Brilliant Real Estate - Central Illinois may be marked with the Internet Data Exchange logo and detailed information about those properties will include the name of the listing broker(s) when required by the MLS. Copyright ©2026 All rights reserved.Based on information submitted to the MLS GRID as of September 25, 2026 6:30 PM UTC All data is obtained from various sources and may not have been verified by broker or MLS GRID. Supplied Open House Information is subject to change without notice.
Data is updated as of September 25, 2026 6:30 PM UTC
 Regional MLS Alliance ® All information deemed reliable but not guaranteed. All properties are subject to prior sale, change or withdrawal. Neither listing broker(s) or information provider(s) shall be responsible for any typographical errors, misinformation, misprints and shall be held totally harmless. Listing(s) information is provided for consumer's personal, non-commercial use and may not be used for any purpose other than to identify prospective properties consumers may be interested in
 Regional MLS Alliance ®. All information deemed reliable but not guaranteed and should be independently verified. All properties are subject to prior sale, change or withdrawal. Neither listing broker(s) nor Regional MLS Alliance © shall be held responsible for typographical errors, misinformation, misprints and shall be held totally harmless. Last Update: September 25, 2026 7:17 PM UTC
